

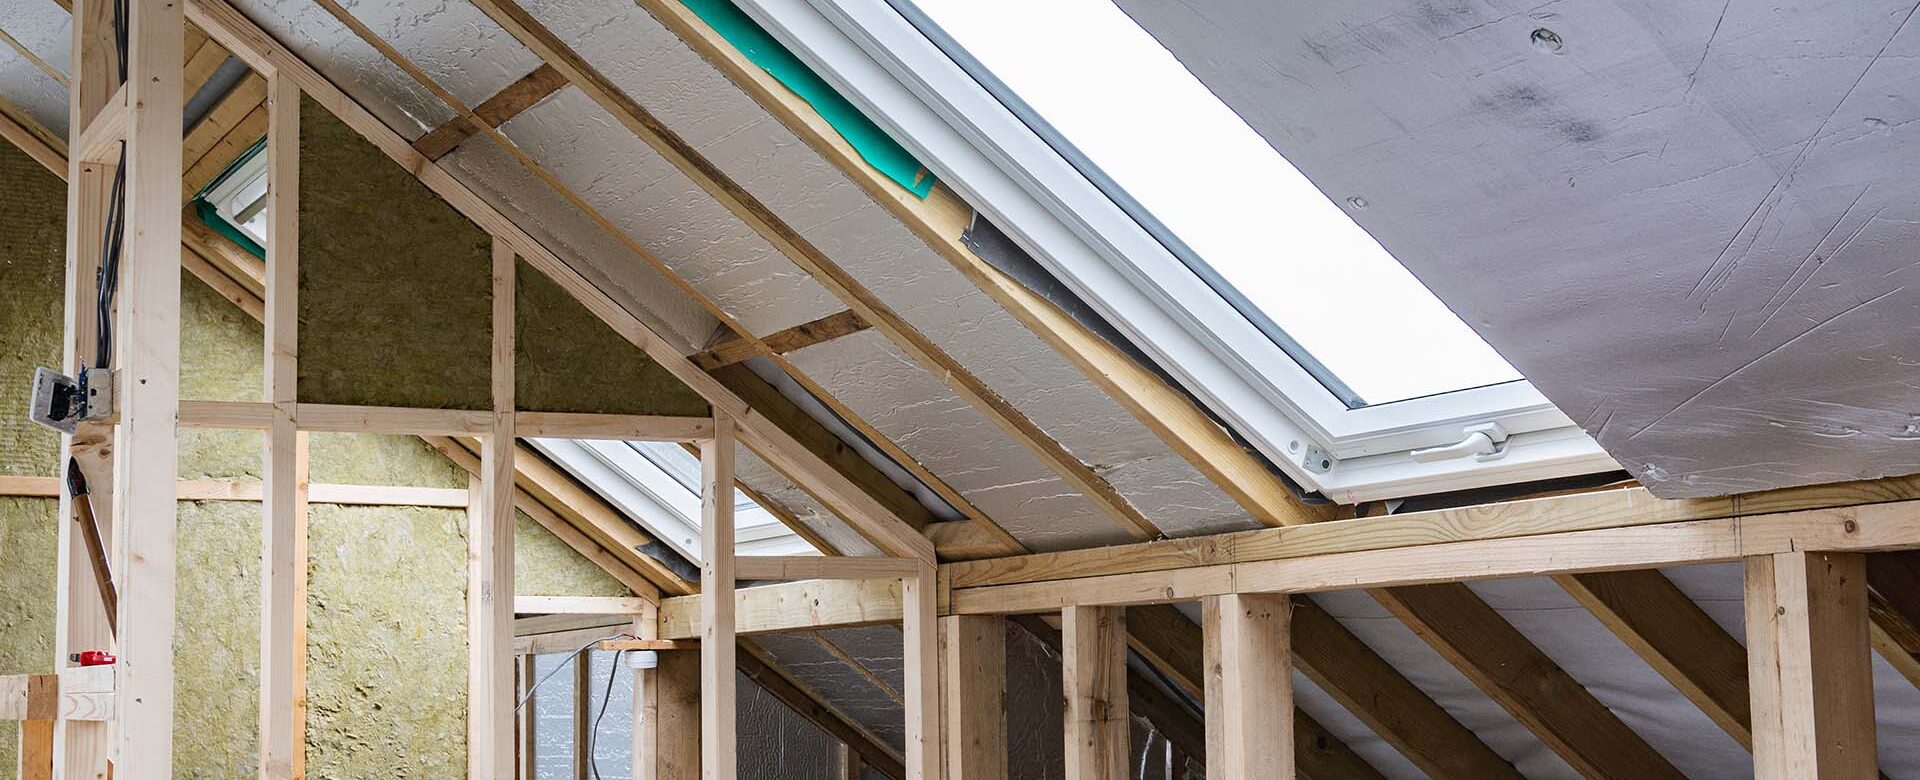

If you’ve been eyeing that empty or underused attic space and picturing a bonus room, home office, or guest suite, you’re not alone. A lot of the older homes here in Hampton Roads, especially in neighborhoods like Ghent, Larchmont, and Olde Towne, come with large attics that feel like they’re just waiting to be finished. High ceilings, decent floor space, sometimes even a window or two already in place.
But before those home improvement daydreams get carried away, you have to ask the most important question: can your roof structure actually handle it?
Most homeowners plan an attic conversion (in their head) around square footage and personal design. They consider where the couch goes, how much natural light you’ll get, whether there’s room for a closet. What often gets overlooked is the structure holding all of that up. If you don’t consider this first, the read of the project is already gridlocked.
What “Roof Load” Actually Means
When we talk about roof load, we’re really talking about two different things: dead load and live load.
Dead load is the weight of the structure itself. The framing, the sheathing, the shingles, the insulation. It’s fixed and it’s already accounted for in how your roof was originally built.
Live load is everything that gets added on top of that. Furniture, people walking around, storage boxes, and in some parts of the country, snow. Here in Hampton Roads, snow load isn’t much of a factor, but wind load is. Our roofs are engineered with nor’easters and hurricane season in mind, and that affects how trusses and rafters are designed and spaced.
Here’s the important part: most attics are framed for minimal live load. They’re built to hold some stored boxes and holiday decorations, not a bed, a dresser, and a person walking around on a daily basis. Converting that space into a livable room means the structure needs to handle a lot more weight than it was originally designed for.
Trusses vs. Rafters
Before anything else gets planned, you need to know how your roof is actually framed.
If your home has a truss-framed roof, which is common in newer construction, you’re working with an engineered system of webbing and supports that’s designed as a single unit. Cutting into or removing parts of that webbing to open up attic space usually isn’t possible without a full structural redesign. Trusses aren’t meant to be altered casually, and doing so can compromise the entire roof.
If your home has a rafter-framed roof, which is more common in older Hampton Roads homes, you’ve got more flexibility. Rafters leave the attic more open to begin with, but that doesn’t mean the existing joists were built to support a finished, livable floor. Reinforcement is usually still necessary.
This is the point where a roofer or structural engineer needs to get involved, before a contractor starts framing walls or running electrical. Figuring out what you’re working with structurally should come before any of the fun design decisions.
Signs Your Existing Structure May Need Reinforcement
A few things worth checking, or having a professional roofing contractor check, before you get too far into planning:
- Sagging ridge lines or a floor that feels bouncy when you walk across the attic
- Joists that look undersized or are spaced further apart than you’d expect
- Existing water damage or rot, which can already be weakening the framing without being obvious
- Ductwork, plumbing stacks, or electrical already running through the space, which can limit how much room you actually have to work with
If you notice any of these, it doesn’t mean the conversion is off the table. It just means reinforcement needs to be part of the plan from the start rather than something that comes up as a surprise mid-project.
What the Reinforcement Process Usually Looks Like
Depending on what your roof needs, reinforcement can look like sistering the existing joists (adding a new joist alongside the old one for extra support), adding a support beam, or in some cases a more involved re-engineering of the roof structure.
This typically means coordination between a roofer, a structural engineer, and your general contractor. It’s essentially never a one-person job because most localities here in Hampton Roads, including Virginia Beach, Chesapeake, Norfolk, Suffolk, and Portsmouth, will require engineered plans before permitting an occupied attic space. That may sound overwhelming, but it’s doable, and plenty of contractors have engineers on call who do this type of work for them regularly. It’s a good checkpoint that helps make sure the finished room is safe and built to last.
How Your Roof Is Involved
You might think of an attic conversion as primarily an interior project, but the roof itself is deeply involved in almost every part of it.
Converting an attic changes how air moves through your home, which means your existing ventilation setup often needs to be reevaluated. You can read more about why ventilation is so important in one of our past blogs, but just remember it’s one of the most critical systems in your home and cannot be overlooked without risking moisture damage or costly inefficiency.
Skylights and dormer windows, both common additions in attic conversions, mean new penetrations in your roof. Every one of those needs proper flashing and waterproofing to make sure you’re not trading a finished bonus room for a future leak.
Start Your Conversion Out on the Right Foot
We don’t say all of this to scare homeowners away from an attic conversion. Plenty of Hampton Roads homes have the bones for a great bonus room, home office, playroom or guest space. The key is getting the structural piece right from day one, before walls go up or before you fall in love with an idea that your roof can’t actually support.
If you’re considering an attic conversion and want to know what your roof structure can handle, contact Andrews Roofing today. We’ll take a look and help you figure out what’s possible before you get too far into planning.